BUDGET: Between 1 crore INR and 4.99 crore INR (More than USD135,000 but less than USD540,000)
Project Overview
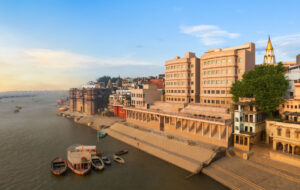
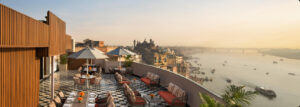
Avantika by the Ganges, Varanasi by IHCL SeleQtions is a luxury hotel set by the banks of the Ganges, reflects the enduring grace of Varanasi (Kashi). This 28 rooms property offer uninterrupted views of the sacred River Ganga, one of the most sought-after luxurious hotel in Varanasi. Thoughtfully inspired by the ancient sounds of Na, Ma, Si, Va, Ya, every room and suite reflects the harmony of the five elements – Earth, Water, Fire, Air, and Ether. Overlooking the timeless river and the spiritual heart of the city, these rooms invite moments of reflection, renewal, and connection – placing you close to Varanasi’s most revered temples, ghats, and cultural landmarks.
The project is a newly established hotel and subject to the requirement, we have provided AV services in all the areas of the property.
What did the client want to achieve?
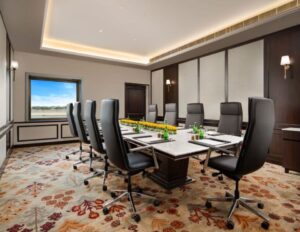
The client intends to build Audio & Visual solutions in multiple areas like Reception & Lobby Lounge, Public area, Office space, Restaurant, Banquet Space, Meeting Room, Dining, Outdoor space with ganga view, Gym, Spa, Terrace etc. These were focused areas that would gather maximum number of gatherings and client wanted to equip them with soothing BGM with cost effective solution. The objective is not simply to provide background music, but to create a consistent, controllable and location-responsive audio that enhances the hotel’s identity & guest experience while allowing the natural character of the Ganga-facing property to remain the hero.
Scope of work your company was involved in
Our technical drawings are essential to communicate the ideas of industry and engineering, easy to understand at the same time. A detailed guide with drawing was shared with the client on how the system is going to function such as system architecture & signal flow – how different AV systems, devices and subsystems communicate and interact, cabling & connectivity, racks deployment in areas, specifications fitting the requirement, product to be placed at – location, height, its uses and interface, after sales services, safety & regulatory considerations, industry compliance etc. Our designing is basically done in different stages like:
Stage A – Concept Design – The concepts were developed in close coordination with the Client and Interior Design teams to meet functional, operational, and aesthetic requirements.
Stage B – Detailed Design & Development – Prepared detailed AV layouts, reflected ceiling plans, elevations, schematics, signal flow diagrams, equipment schedules, and system functionality documents.
Stage C – Tender Documentation – Prepared complete AV tender documentation, including technical specifications, Bills of Quantities (BOQ), approved make lists, system descriptions, and tender drawings, enabling accurate procurement and successful project execution.
What key challenges were faced?
The property is extensive and includes multiple public spaces. These areas are spread out across different blocks or sections within the property.
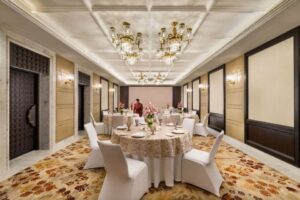
1) The client wanted to deploy a premium Bose audio system in the functional hall to achieve high-quality and consistent sound coverage. The functional hall had a false ceiling with limited available height, creating constraints for the installation of the required speakers, subwoofers and associated infrastructure. The audio system had to be integrated without compromising the architectural aesthetics, ceiling design or functionality of the space. Additional coordination was required with the Interior Design and MEP teams to identify and release suitable ceiling space for the AV infrastructure.
2) The outdoor plantation and Ghat-side areas presented a different challenge, requiring an audio solution suitable for an open, weather-exposed environment.
How were those challenges resolved?
1) The functional hall had limited ceiling height due to the false ceiling, which created challenges in accommodating the speakers. Multiple rounds of coordination were conducted with the Interior Design (ID) and MEP teams to identify feasible locations and work out the required space. Based on the discussions, dedicated cut-outs were provided in the false ceiling, allowing the speakers to be seamlessly integrated. The false ceiling also restricted the installation of a mountable projector; hence, the client had taken only a screen. The client now uses their own portable projector based on the requirements they have in the hotel at the moment.
2) For the Ghat-facing plantation and outdoor wellness areas, the audio solution was designed to complement the natural surroundings. Weather-resistant speakers were strategically positioned to provide consistent and discreet audio coverage, enabling guests to experience soft classical and calming background music.
How has your work helped the client?
Overall, the approach helped the client maximize the use of available spaces, integrate technology seamlessly with the architecture, enhance guest experience, and achieve a practical, maintainable and future-ready AV solution.
What are you most proud of about the project?
We are most proud of delivering a complex, enterprise-grade government AV integration from concept through commissioning within a demanding schedule and site environment.
The project successfully unified professional sound reinforcement, Dante networking, DSP, wireless microphones, fine-pitch LED visualization, PTZ cameras, streaming infrastructure, a digital podium, and centralized control into a single operational platform.
What makes this achievement particularly significant is balancing technical sophistication with operational simplicity. Behind the scenes, the system incorporates advanced technologies; for everyday users, the auditorium operates seamlessly through an intuitive central touch interface.
We take great pride in the audio engineering—where acoustic tuning, speaker placement, and DSP optimization combined to deliver exceptional speech clarity—as well as the structural integration of the custom 16’ × 9’ fine-pitch LED display into the stage architecture.
Ultimately, this project highlights our capability to manage high-demand government installations, coordinate multiple disciplines under tight constraints, and deliver an advanced, highly practical AV ecosystem.
VIDEO link of the project space: Not available