BUDGET: Between 1 crore INR and 4.99 crore INR (More than USD135,000 but less than USD540,000)
Project Overview
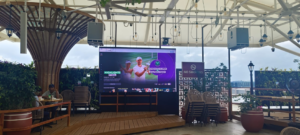
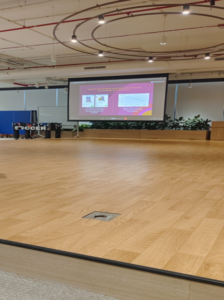
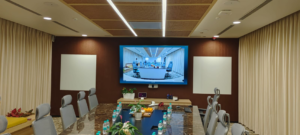
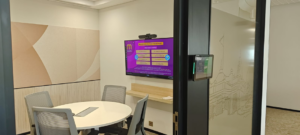
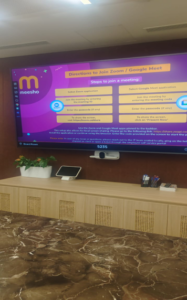
Meesho, a leading Indian e-commerce company, established a three-floor corporate office at Helios Business Park, Bengaluru, encompassing a wide range of collaboration and meeting spaces. SI was engaged to design, implement, integrate, test, and commission a complete end-to-end Audio Visual solution across the facility. The deployment spanned 4-, 6-, 8-, 10- and 14-pax meeting rooms, a Board Room, Executive Lounges, informal and scrum meeting areas, training/war rooms, a BMS room, digital signage, kiosks, Pod TVs, a leisure/gaming zone, and a 200-seat Main Town Hall — 62 rooms and spaces in total. Following successful completion of the initial three floors, the client extended its confidence in EYTE Technologies by commissioning a 4th Floor Mini Town Hall (110-seat capacity) and subsequently expanding the project to the 11th Floor, replicating the standardised AV design across the additional spaces. The complete implementation, from design coordination through UAT and handover, was delivered within 6 months.
What did the client want to achieve?
Meesho sought to create a modern, technology-enabled corporate workplace that could support seamless hybrid collaboration across a fast-scaling e-commerce organisation. The objective was to standardise the meeting and collaboration experience across every room type — from small 4-pax huddle rooms to the Board Room and a 200-seat Town Hall — ensuring consistent, reliable, and intuitive AV performance for employees, leadership, and visiting stakeholders alike. Key priorities included native, one-touch integration with Zoom and Google Meet across all spaces, wireless presentation capability, high-quality audio and video for both in-room and remote participants, and centralised, user-friendly control via touch panels and iPad interfaces. The client also wanted a scalable design template that could be replicated efficiently as the office footprint grew — subsequently validated when the project was extended to a new Mini Town Hall and the 11th Floor using the same standardised architecture.
Scope of work your company was involved in
- Delivered end-to-end AV solutions across 62 rooms on 3 floors.
- Managed AV design, equipment specification, procurement, and implementation.
- Integrated systems, testing, and commissioning for all AV spaces.
- Covered meeting rooms from 4 to 14 seats, Board Room, and Executive Lounges.
- Included informal, open, and scrum collaboration spaces.
- Deployed 12 Pod TVs, 3 Digital Kiosks, and 3 Digital Signage displays.
- Implemented 3 Training/War Rooms, BMS Room, and Leisure/Gaming Zone.
- Built a 200-seat Town Hall with enterprise-grade AV infrastructure.
- Installed Samsung professional displays, Poly VC, and Zoapi wireless presentation.
- Board Room featured Shure, Xilica, Extron, TSG, and iPad room control.
- Town Hall included Panasonic projection, Lumens cameras, Shure wireless mics, and Aurora control.
- Expanded the deployment to a 4th Floor Mini Town Hall and replicated AV on the 11th Floor.
- Coordinated delivery with Cushman & Wakefield (PMC) and the client’s electrical contractors.
What key challenges were faced?
The project progressed largely smoothly, supported by effective coordination among stakeholders and strong support from the Project Management Consultant. Two specific challenges arose during execution. First, a change in the electrical contractor mid-project temporarily disrupted coordination on site, creating a risk of delay to power and infrastructure readiness for AV installation. Second, during installation and testing, it was discovered that the Power Distribution Unit (PDU) supply had been inadvertently connected to rack-mounted AV equipment instead of being routed to the active speaker circuits — a wiring discrepancy that, if left uncorrected, would have affected the performance and safety of the audio systems across the meeting rooms and Town Hall.
How were those challenges resolved?
The electrical contractor transition was managed proactively with the support of the PMC, who helped re-establish coordination protocols and kept execution timelines on track without disrupting the overall project schedule. The PDU wiring issue was identified during testing, underscoring the value of rigorous pre-commissioning checks, and was resolved through close coordination between SI, the PMC, and the electrical contractor. Dedicated conduit pathways and correctly routed power distribution were provided for each active speaker, ensuring the audio systems received clean, dedicated power as designed. Both issues were resolved without escalation to major technical or operational risk, and the project was completed on schedule, within the planned 6-month implementation timeline, with no compromise to system quality or reliability.
How has your work helped the client?
The completed AV solution gave Meesho a consistent, reliable, and scalable collaboration infrastructure across its entire Bengaluru campus, from small huddle rooms to its Board Room and 200-seat Town Hall, with native Zoom and Google Meet integration ensuring frictionless hybrid meetings for employees and leadership. The standardisation of design across room types simplified support, training, and user adoption, while centralised control interfaces (iPad and touch panel) made the systems intuitive for non-technical staff. Importantly, the reliability of the initial deployment gave the client the confidence to extend the engagement twice, commissioning a new Mini Town Hall on the 4th Floor and replicating the full solution on the 11th Floor, demonstrating the long-term value and trust the standardised design delivered. The result is a future-ready AV ecosystem that supports Meesho’s continued growth without requiring redesign as the organisation scales.
What are you most proud of about the project?
What stands out most is the scale and consistency achieved across a genuinely complex deployment, 62 distinct rooms and spaces across three floors, each engineered to a standardised design, delivered end-to-end within 6 months without any major technical or operational setback. Equally significant is the trust the client placed in SI following the initial rollout, extending the project not once but twice, to a new Mini Town Hall and an entire additional floor, using the same proven design template. That repeat engagement is the clearest validation of the quality, reliability, and consistency of the work delivered, and reflects the strength of collaboration with the PMC throughout the project lifecycle.
VIDEO link of the project space: Not available.