BUDGET: Between 5 crore INR and 9.99 crore INR (More than USD672,000 but less than USD1.35 million)
Project Overview
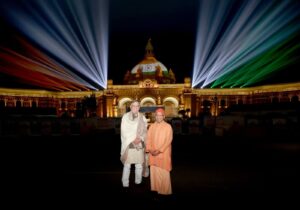
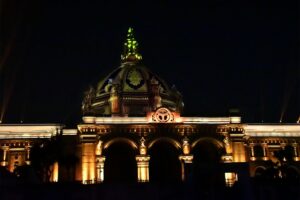
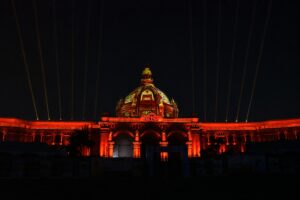
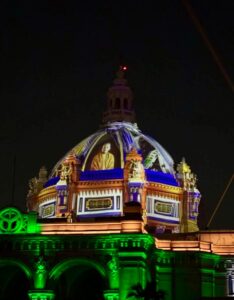
The Lucknow Vidhan Bhavan Projection Mapping Show is a permanent multimedia installation that transforms the iconic central dome of the Uttar Pradesh Vidhan Bhavan into an immersive storytelling medium. Developed by Bharat Radio Centre Projects in association with Knownsense Studios, the installation combines architectural projection mapping, synchronized multimedia, intelligent lighting, and spatial audio to present the history of Lucknow alongside the democratic legacy of the Uttar Pradesh Legislature.
Designed for one of India’s most recognizable institutional landmarks, the project integrates multiple AV technologies into a unified show-control ecosystem capable of delivering consistent large-format experiences in an outdoor environment. Projection mapping is complemented by synchronized moving-head beam effects that extend the visual narrative beyond the architecture.
The installation was inaugurated during the 86th All India Presiding Officers’ Conference in January 2026. The project represents a sophisticated exercise in systems integration, requiring accurate digital documentation of the monument, precision calibration of multiple projection systems, intelligent lighting synchronization, and reliable multimedia playback.
What did the client want to achieve?
The client envisioned a permanent night-time attraction that would communicate the historical, architectural, and democratic significance of the Uttar Pradesh Vidhan Bhavan through an engaging contemporary medium. The historical importance of the structure demanded that content be handled with dignity and utmost care.
The experience was intended to strengthen public engagement by presenting the evolution of Lucknow alongside the role of the Legislature in an accessible visual format suitable for citizens, dignitaries, and visiting delegations.
From a technical standpoint, the solution was expected to accurately transform the three-dimensional dome into a projection surface while integrating synchronized lighting, audio, and visual systems into a reliable permanent installation. The client also required the system to operate without affecting the heritage character of the building, maintain consistent performance during outdoor operation, and support repeated public presentations with minimal maintenance and operational complexity.
Scope of work your company was involved in
We partnered with content partner to execute the complete technical design, content, systems integration, and multimedia implementation for the installation.
The scope included architectural documentation, photogrammetric data acquisition, 3D modelling, projection engineering, content integration, multimedia programming, intelligent lighting integration, projector installation, geometric calibration, show-control programming, synchronized audio integration, testing, commissioning, and on-site technical support.
A comprehensive digital model of the dome was generated through photogrammetric processing, enabling accurate mapping of its architectural geometry. This digital replica formed the basis for templates, calibration, and content alignment.
The AV infrastructure incorporated eight high-brightness Christie projection systems positioned across multiple locations to optimize coverage of the dome while minimizing projection distortion. Intelligent moving-head fixtures were integrated with synchronized multimedia playback.
The project also included multi-projector edge blending, colour matching, geometric correction, brightness balancing, projection alignment, playback optimization, and final system tuning.
What key challenges were faced?
The defining challenge of the project was the geometry of the Vidhan Bhavan dome. Unlike conventional architectural façades, the continuously curving surface changes orientation in every direction, making accurate projection alignment significantly more complex.
The architectural detailing further increased complexity. Sculptural elements, ornamental stonework, recessed surfaces, and varying depths created irregular projection planes that could introduce distortion, brightness variation, and shadowing if not carefully addressed.
The installation also demanded seamless visual continuity across multiple overlapping projection fields despite differing projection angles and long throw distances. Achieving a unified image without visible seams or colour inconsistencies required extremely high calibration accuracy.
Integrating intelligent lighting introduced another layer of complexity. Beam choreography had to remain synchronized with projection content and soundtrack while complementing the mapped visuals rather than competing with them.
As the installation was designed for permanent outdoor operation, environmental conditions, ambient lighting, and long-duration system stability also had to be considered.
How were those challenges resolved?
We adopted a digital-first engineering workflow to ensure precise alignment across the monument’s complex architecture. The dome was digitally reconstructed using photogrammetric techniques, allowing the team to develop an accurate three-dimensional model that replicated every visible architectural feature. This digital environment enabled projection layouts and visual content to be designed directly around the structure rather than adapted to it.
The projection system was distributed strategically around the site to minimize extreme projection angles and maximize surface coverage. Each projection channel underwent independent geometric correction, masking, colour calibration, and brightness optimization before being blended into a single seamless image.
Projection content was developed with perspective compensation, allowing visuals to appear geometrically accurate from the primary audience viewing area despite the dome’s curvature.
Lighting integration was programmed through time-coded synchronization, ensuring beam movements, colour transitions, and multimedia playback operated as a unified system.
Extensive onsite commissioning included multiple rounds of alignment, brightness balancing, playback optimization, and environmental testing.
How has your work helped the client?
The installation has provided the Uttar Pradesh Vidhan Bhavan with a permanent digital platform that communicates the institution’s heritage, democratic values, and architectural significance through an immersive public experience.
The project successfully transformed an iconic civic landmark into an engaging destination capable of attracting both official delegations and the general public while preserving the architectural identity of the building. By presenting institutional history through large-format visual storytelling, the installation makes democratic heritage more accessible to wider audiences.
From an operational perspective, the integrated system delivers reliable long-term performance suitable for repeated public presentations, reducing operational complexity while maintaining consistent visual quality. The installation also establishes a scalable framework for future multimedia programming without requiring changes to the core AV infrastructure.
Beyond its immediate public engagement value, the project demonstrates how advanced systems integration can activate historically significant architecture without physical intervention, offering a model for technology-led interpretation of heritage and institutional spaces across India.
What are you most proud of about the project?
We are most proud of transforming one of India’s most prominent democratic landmarks into a precision-engineered immersive experience while preserving its architectural integrity.
The project required the successful integration of architectural modelling, multi-projector visualization, intelligent lighting, synchronized multimedia, and outdoor AV engineering into a single cohesive installation capable of reliable long-term operation.
Particular pride lies in achieving seamless visual continuity across the monument’s complex curved dome, where accurate projection demanded engineering precision rather than conventional façade mapping techniques.
The installation demonstrates how heritage architecture and advanced AV technology can coexist through thoughtful systems integration, creating a permanent public experience that strengthens engagement with democratic institutions while setting a benchmark for projection-based civic storytelling.
VIDEO link of the project space: